SEAGROVE BEACH, FL
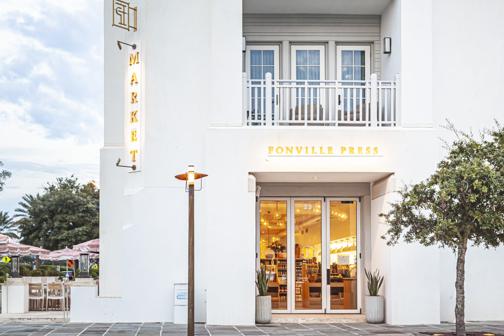
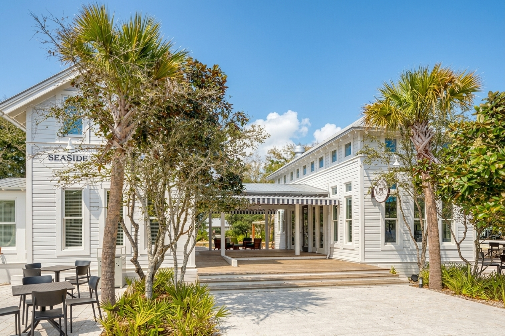
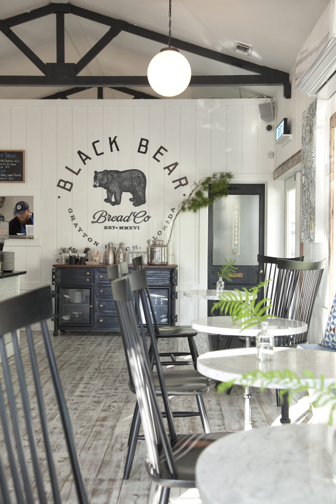
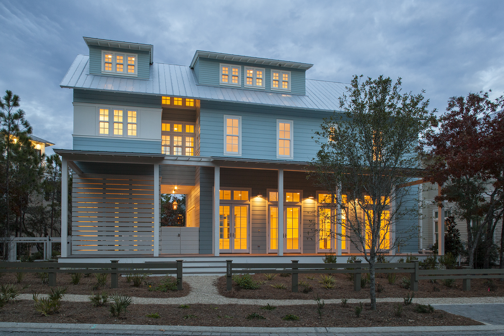
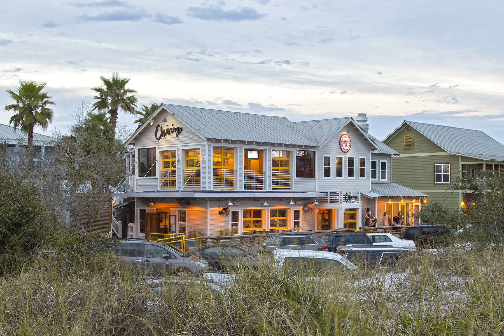
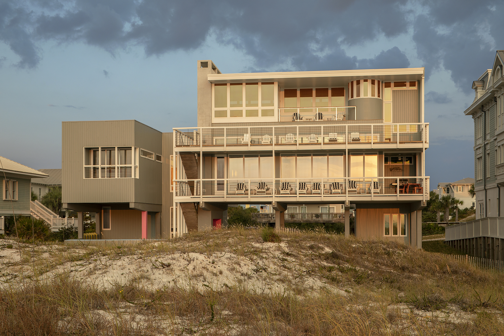
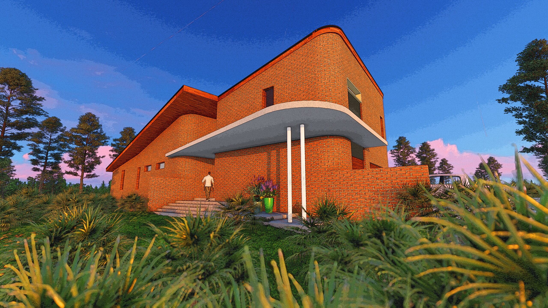
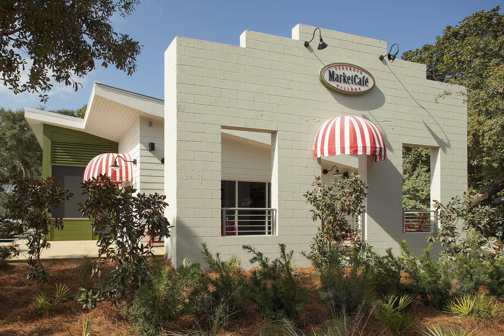
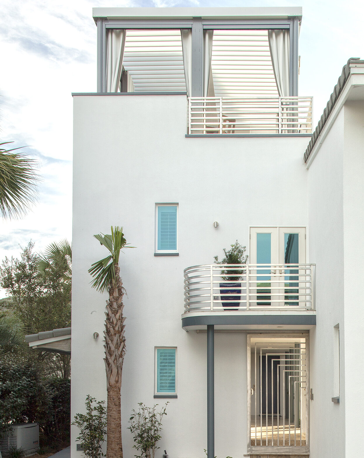
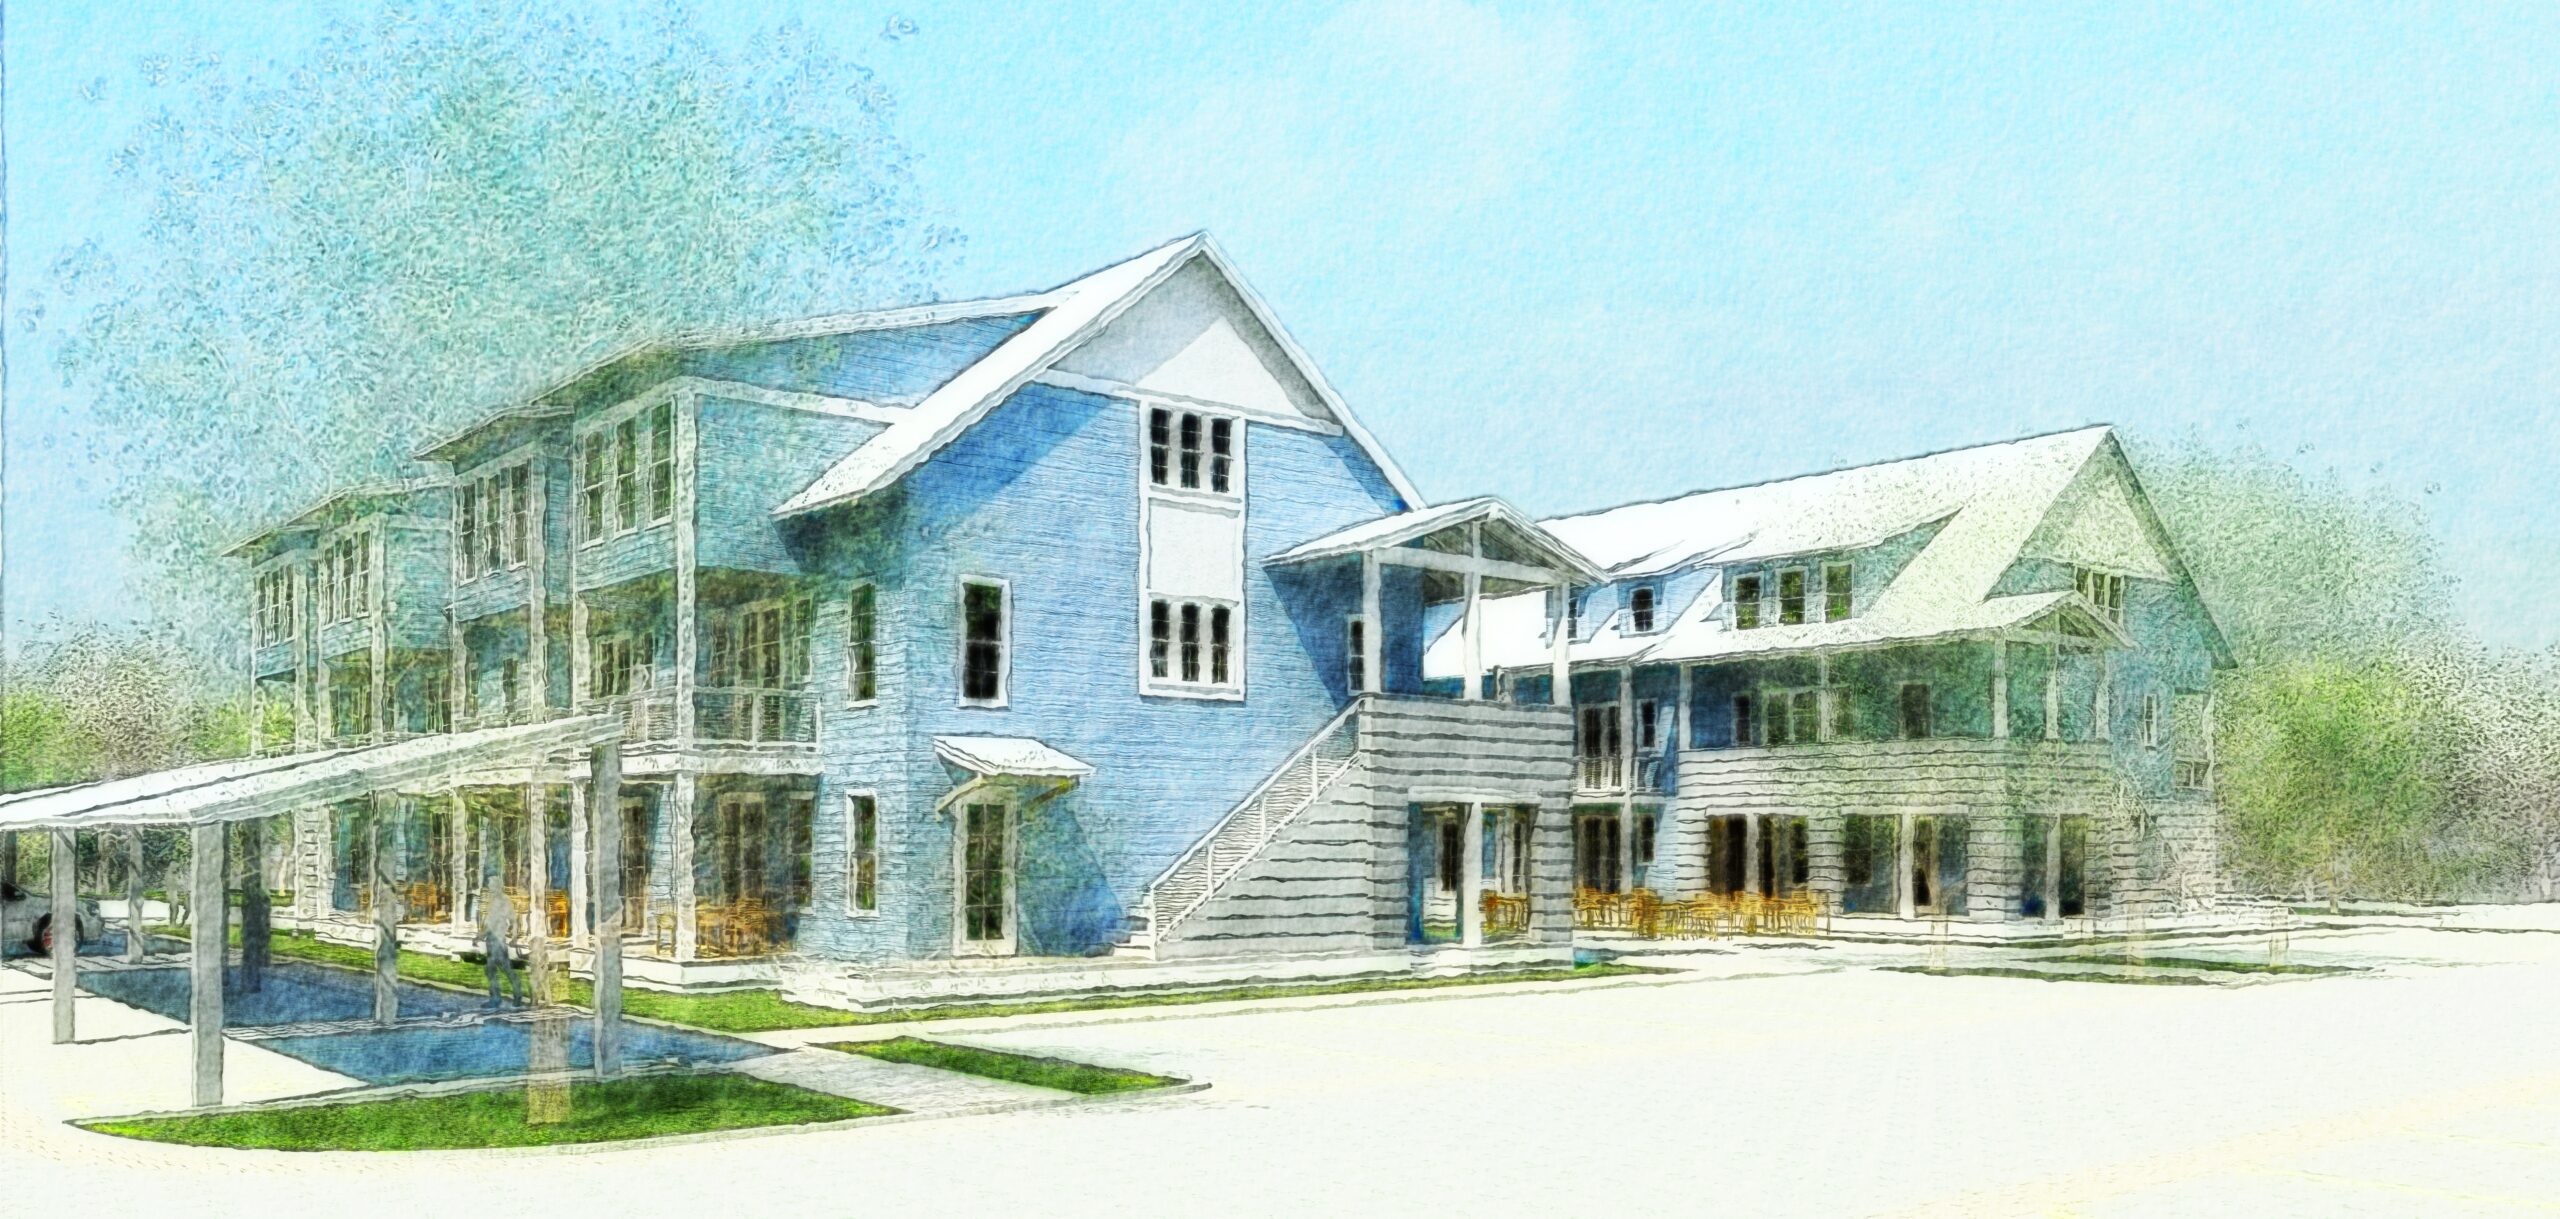
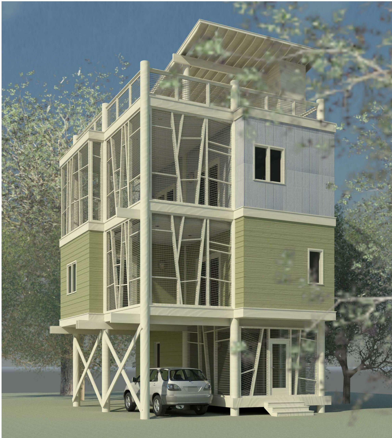
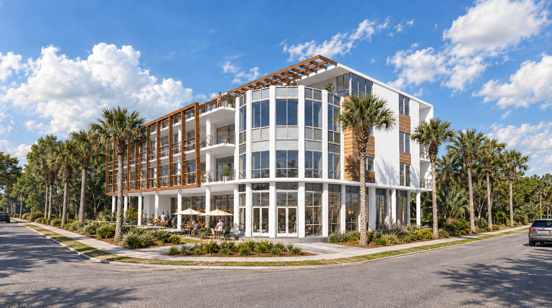
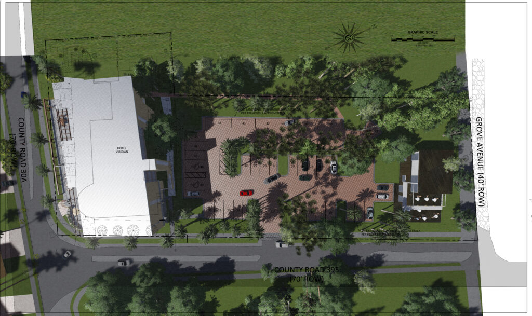
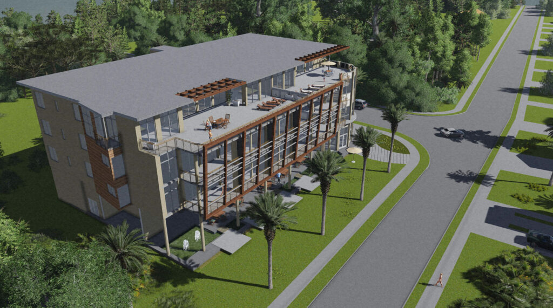
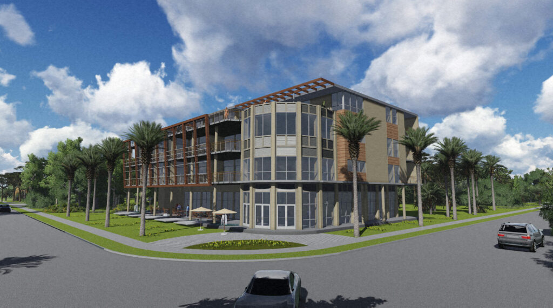
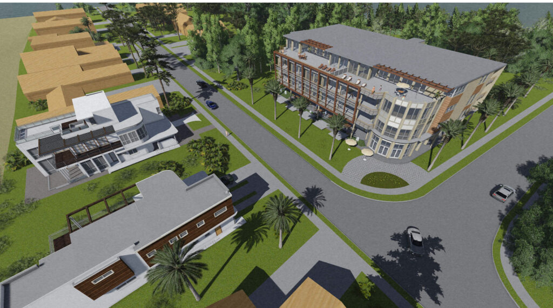
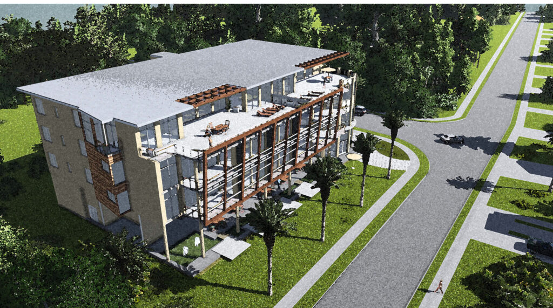
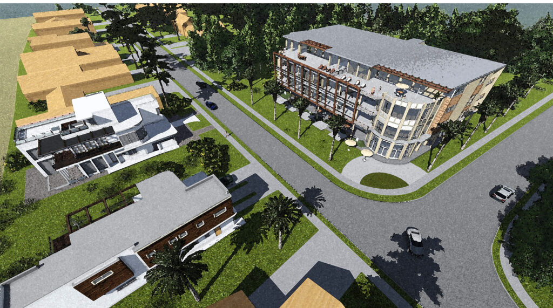
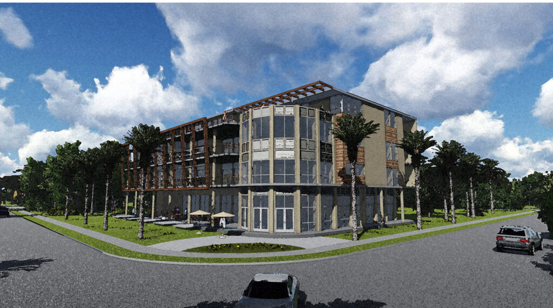
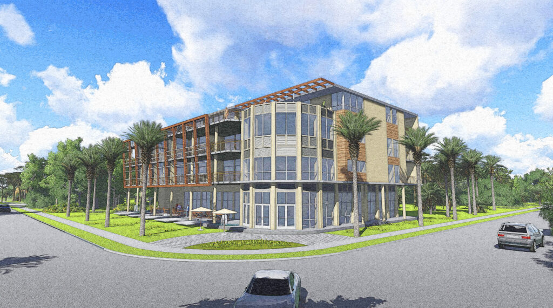
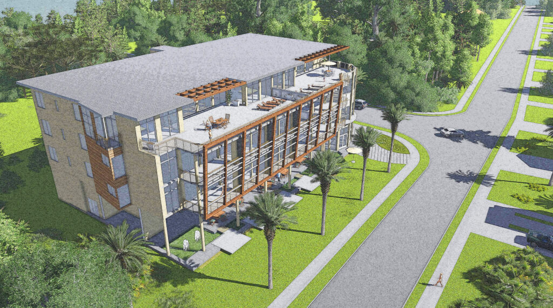
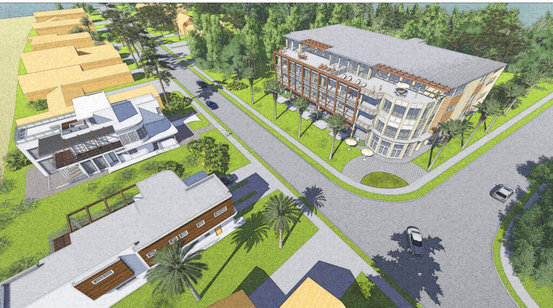
At the corner of Highway 30A in Seagrove Beach, The Viridian brings eight condominium residences to the Downtown Seagrove mixed-use development. The three-story addition extends the existing restaurant building, The Surfing Deer, with homes oriented toward the Gulf of Mexico across the street.
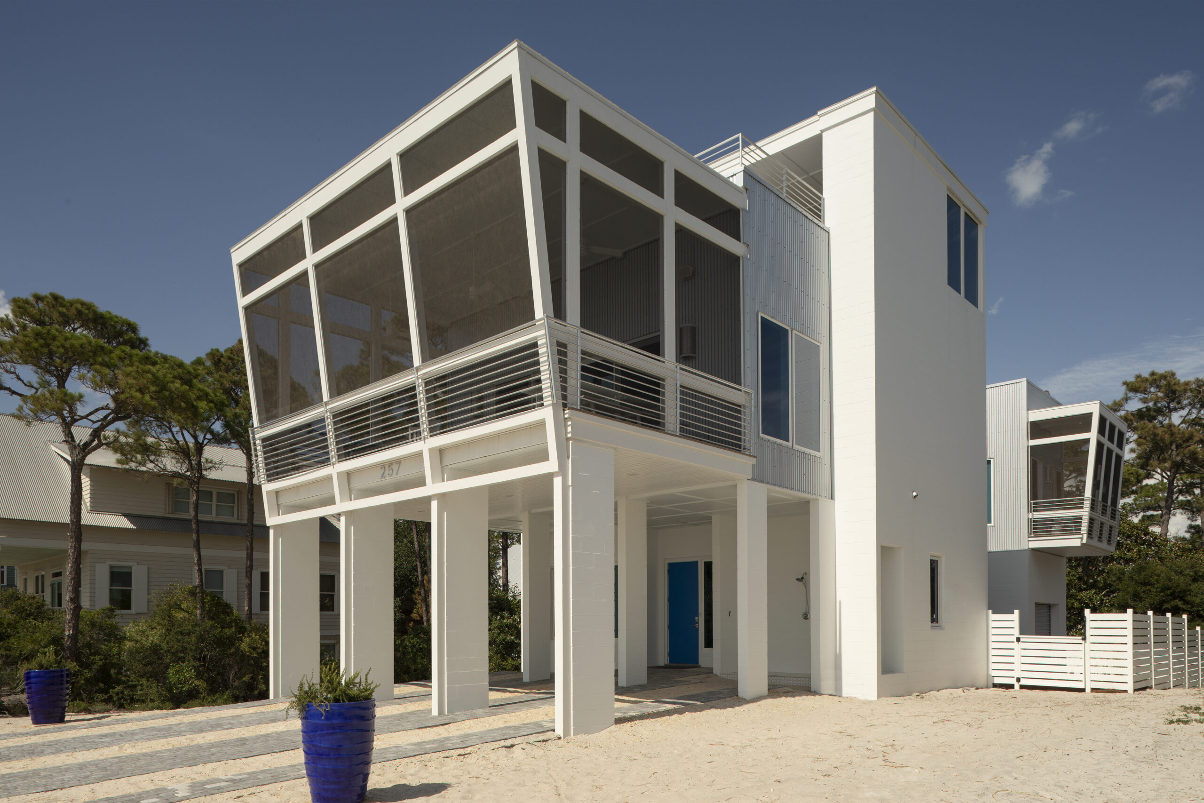
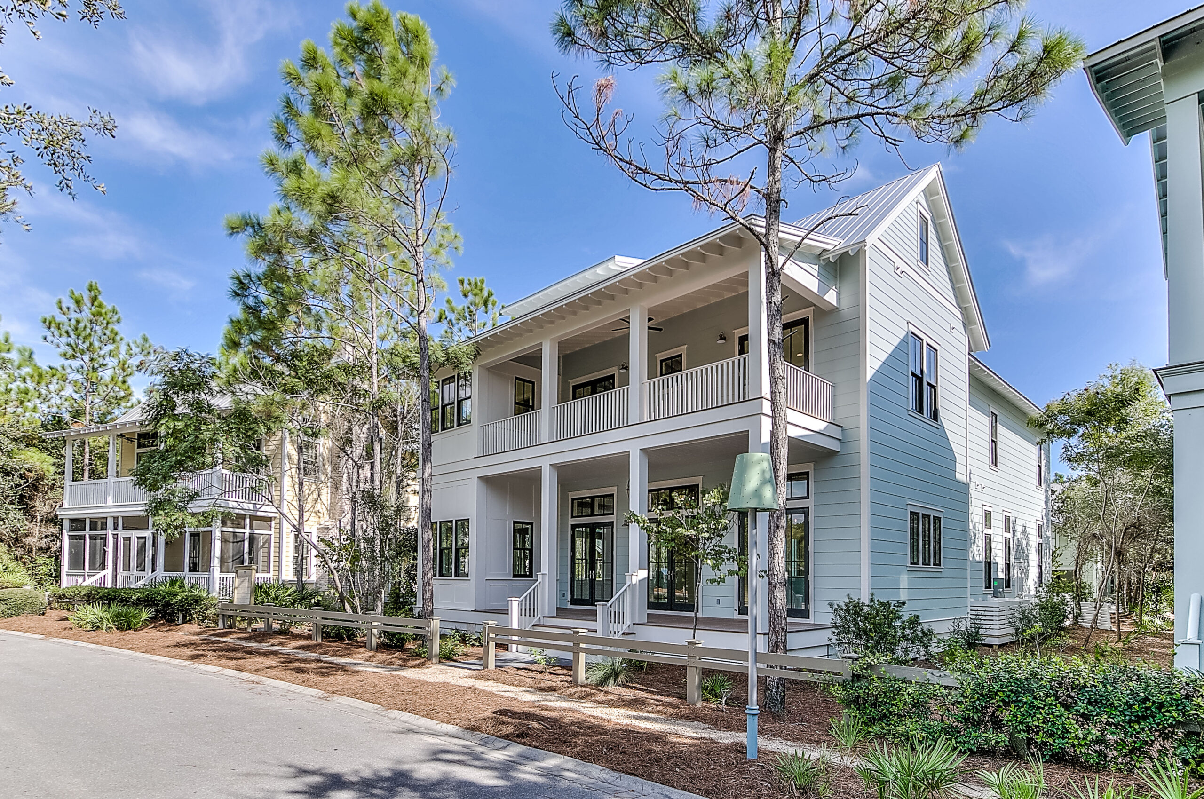
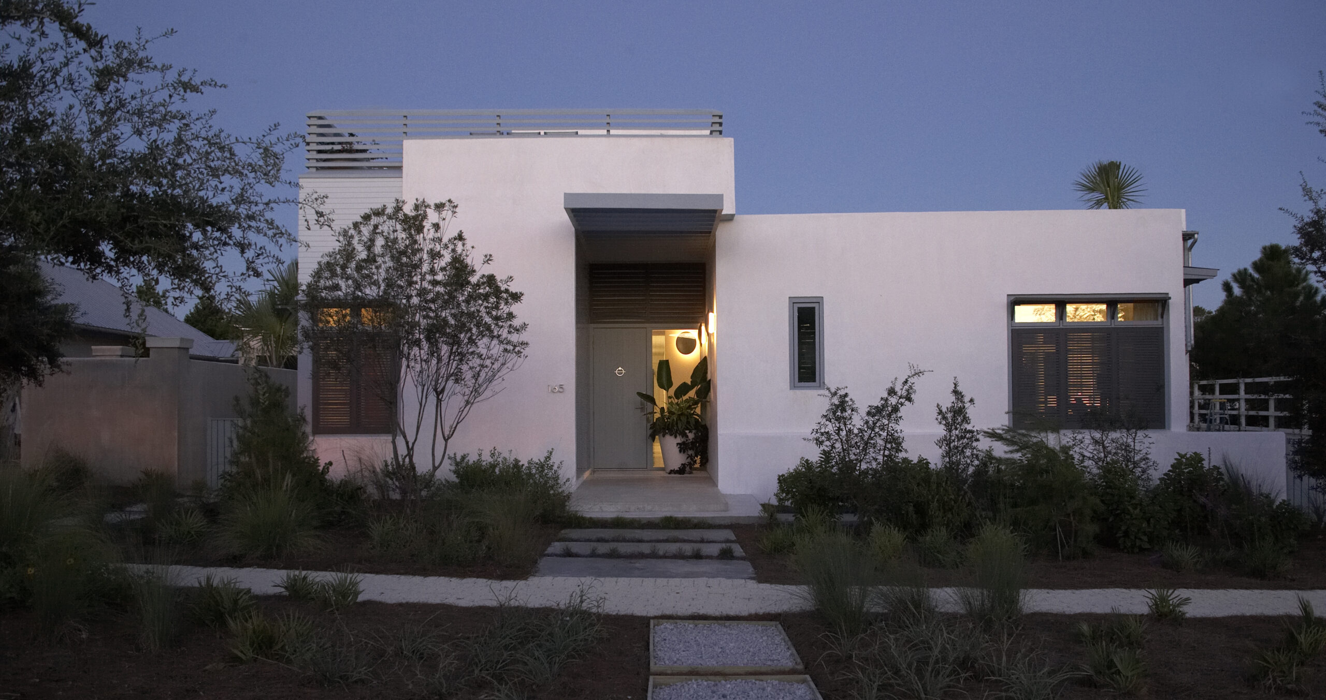
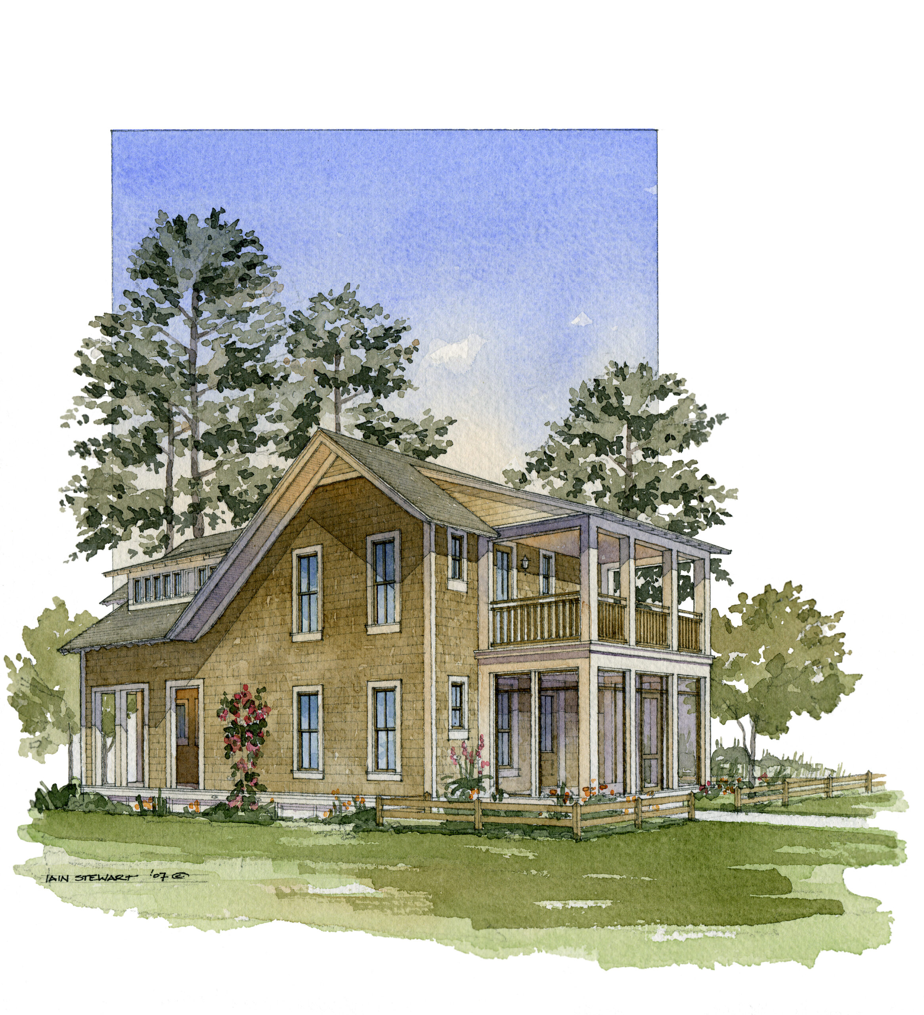
Our role was limited to schematic design and planning. Working in collaboration with DAG Architects, Carey McWhorter contributed to the early design of the residential addition and its relationship to the existing building and surrounding site. The architectural direction draws on the restaurant’s Art Deco, Old Florida and Coastal Modern influences.
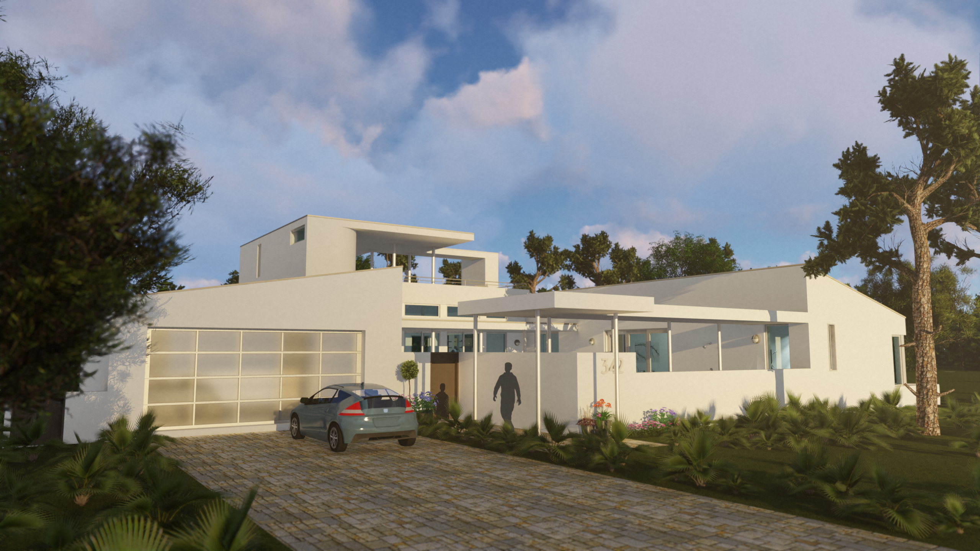
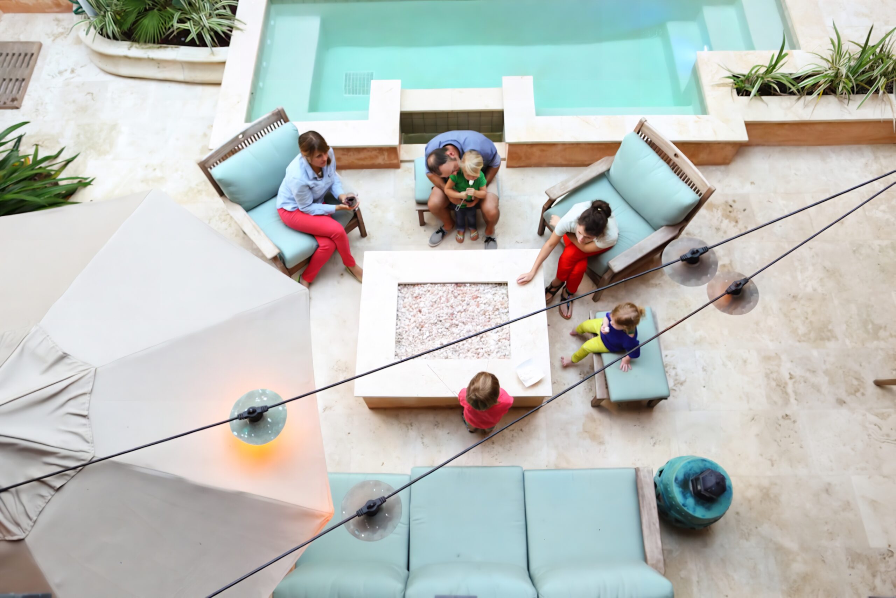
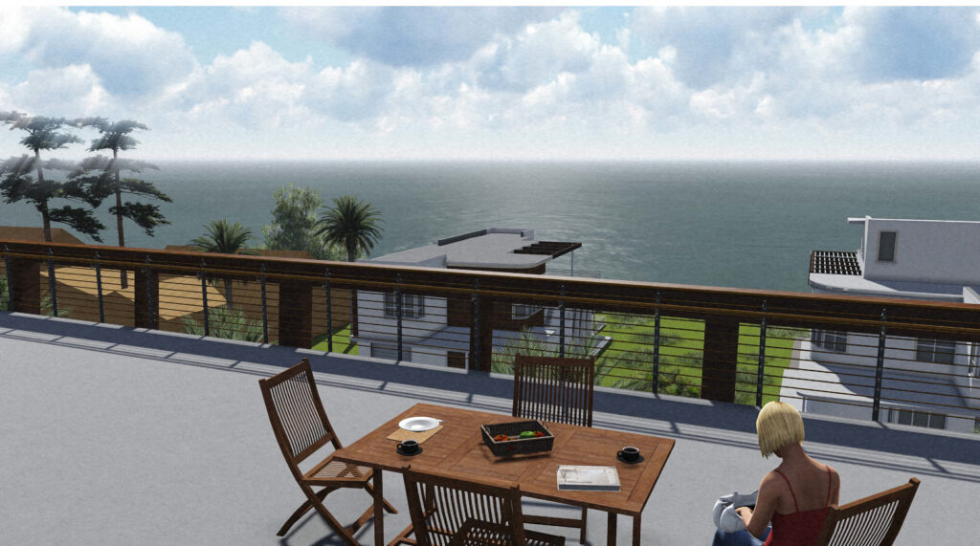
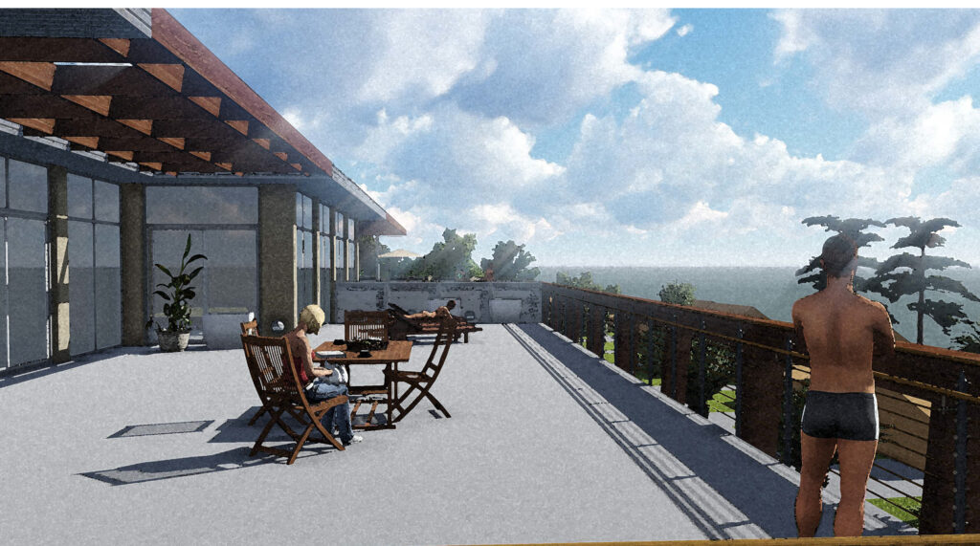
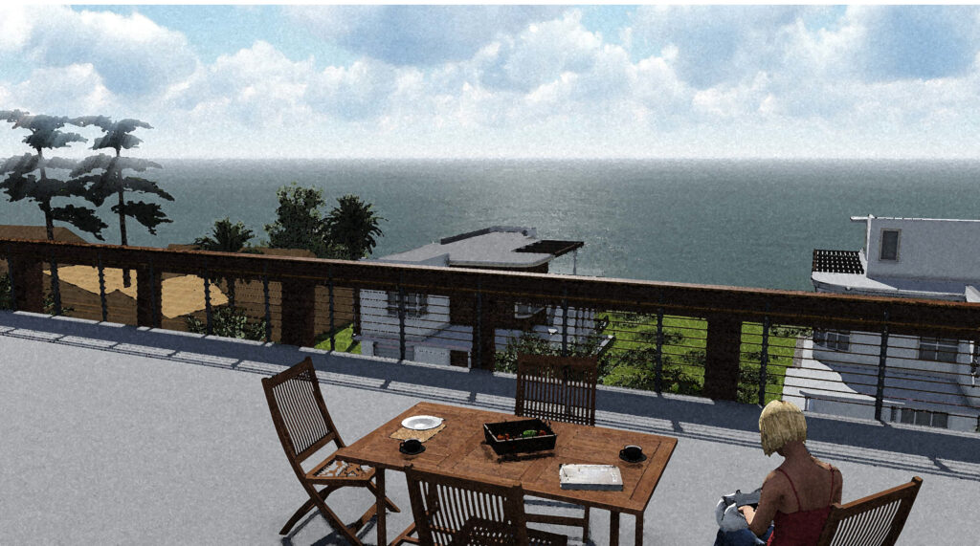
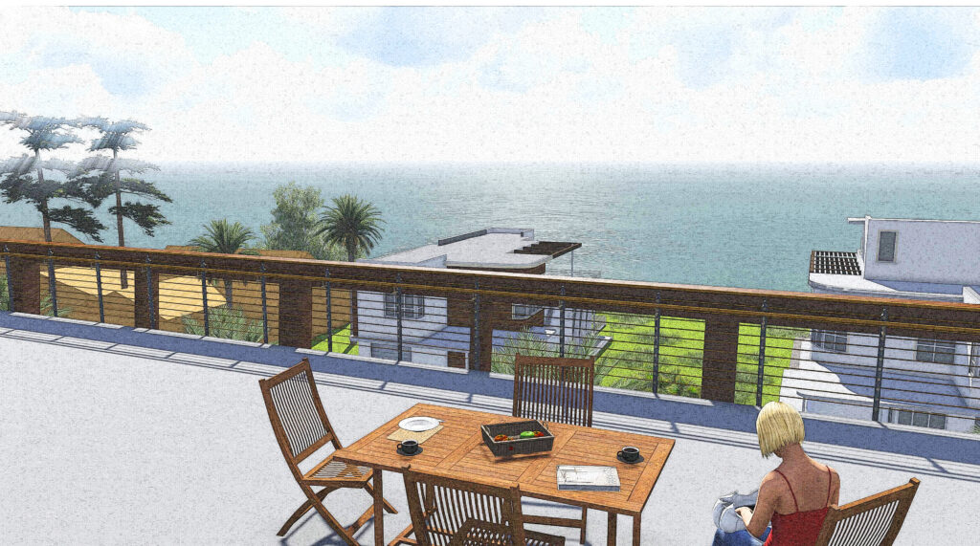
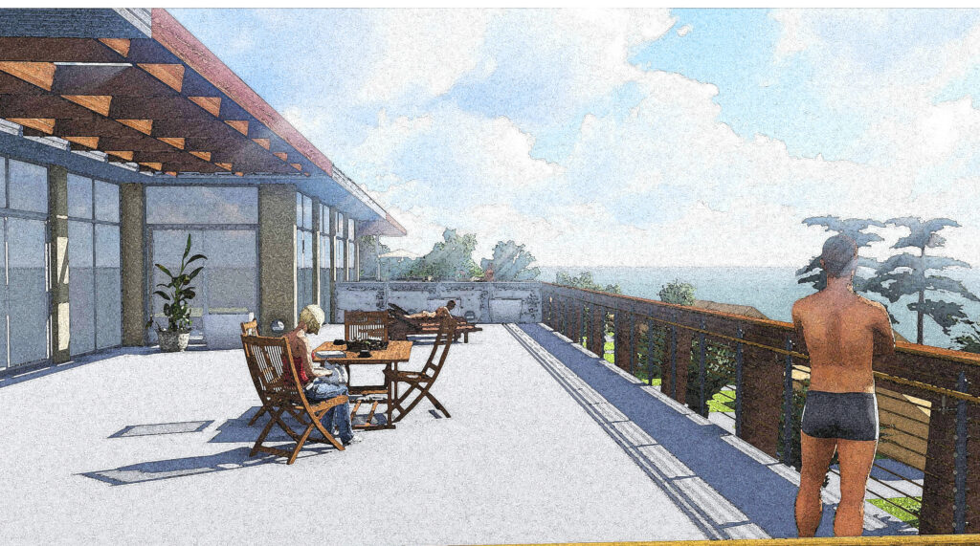
The completed development includes residences of approximately 2,500 to 4,000 square feet. Two penthouses open onto roof terraces with outdoor kitchens, extending the living areas outside and taking advantage of Gulf views.
Project Size: 39,558 square feet
Architecture and interiors for the completed project: DAG Architects.
Services
- Schematic Design
- Planning

McWhorter Vallee Design, Inc.
804 Baldwin Avenue, Suite 202
DeFuniak Springs, Florida 32435
+1 850.660.6675